Next
Next
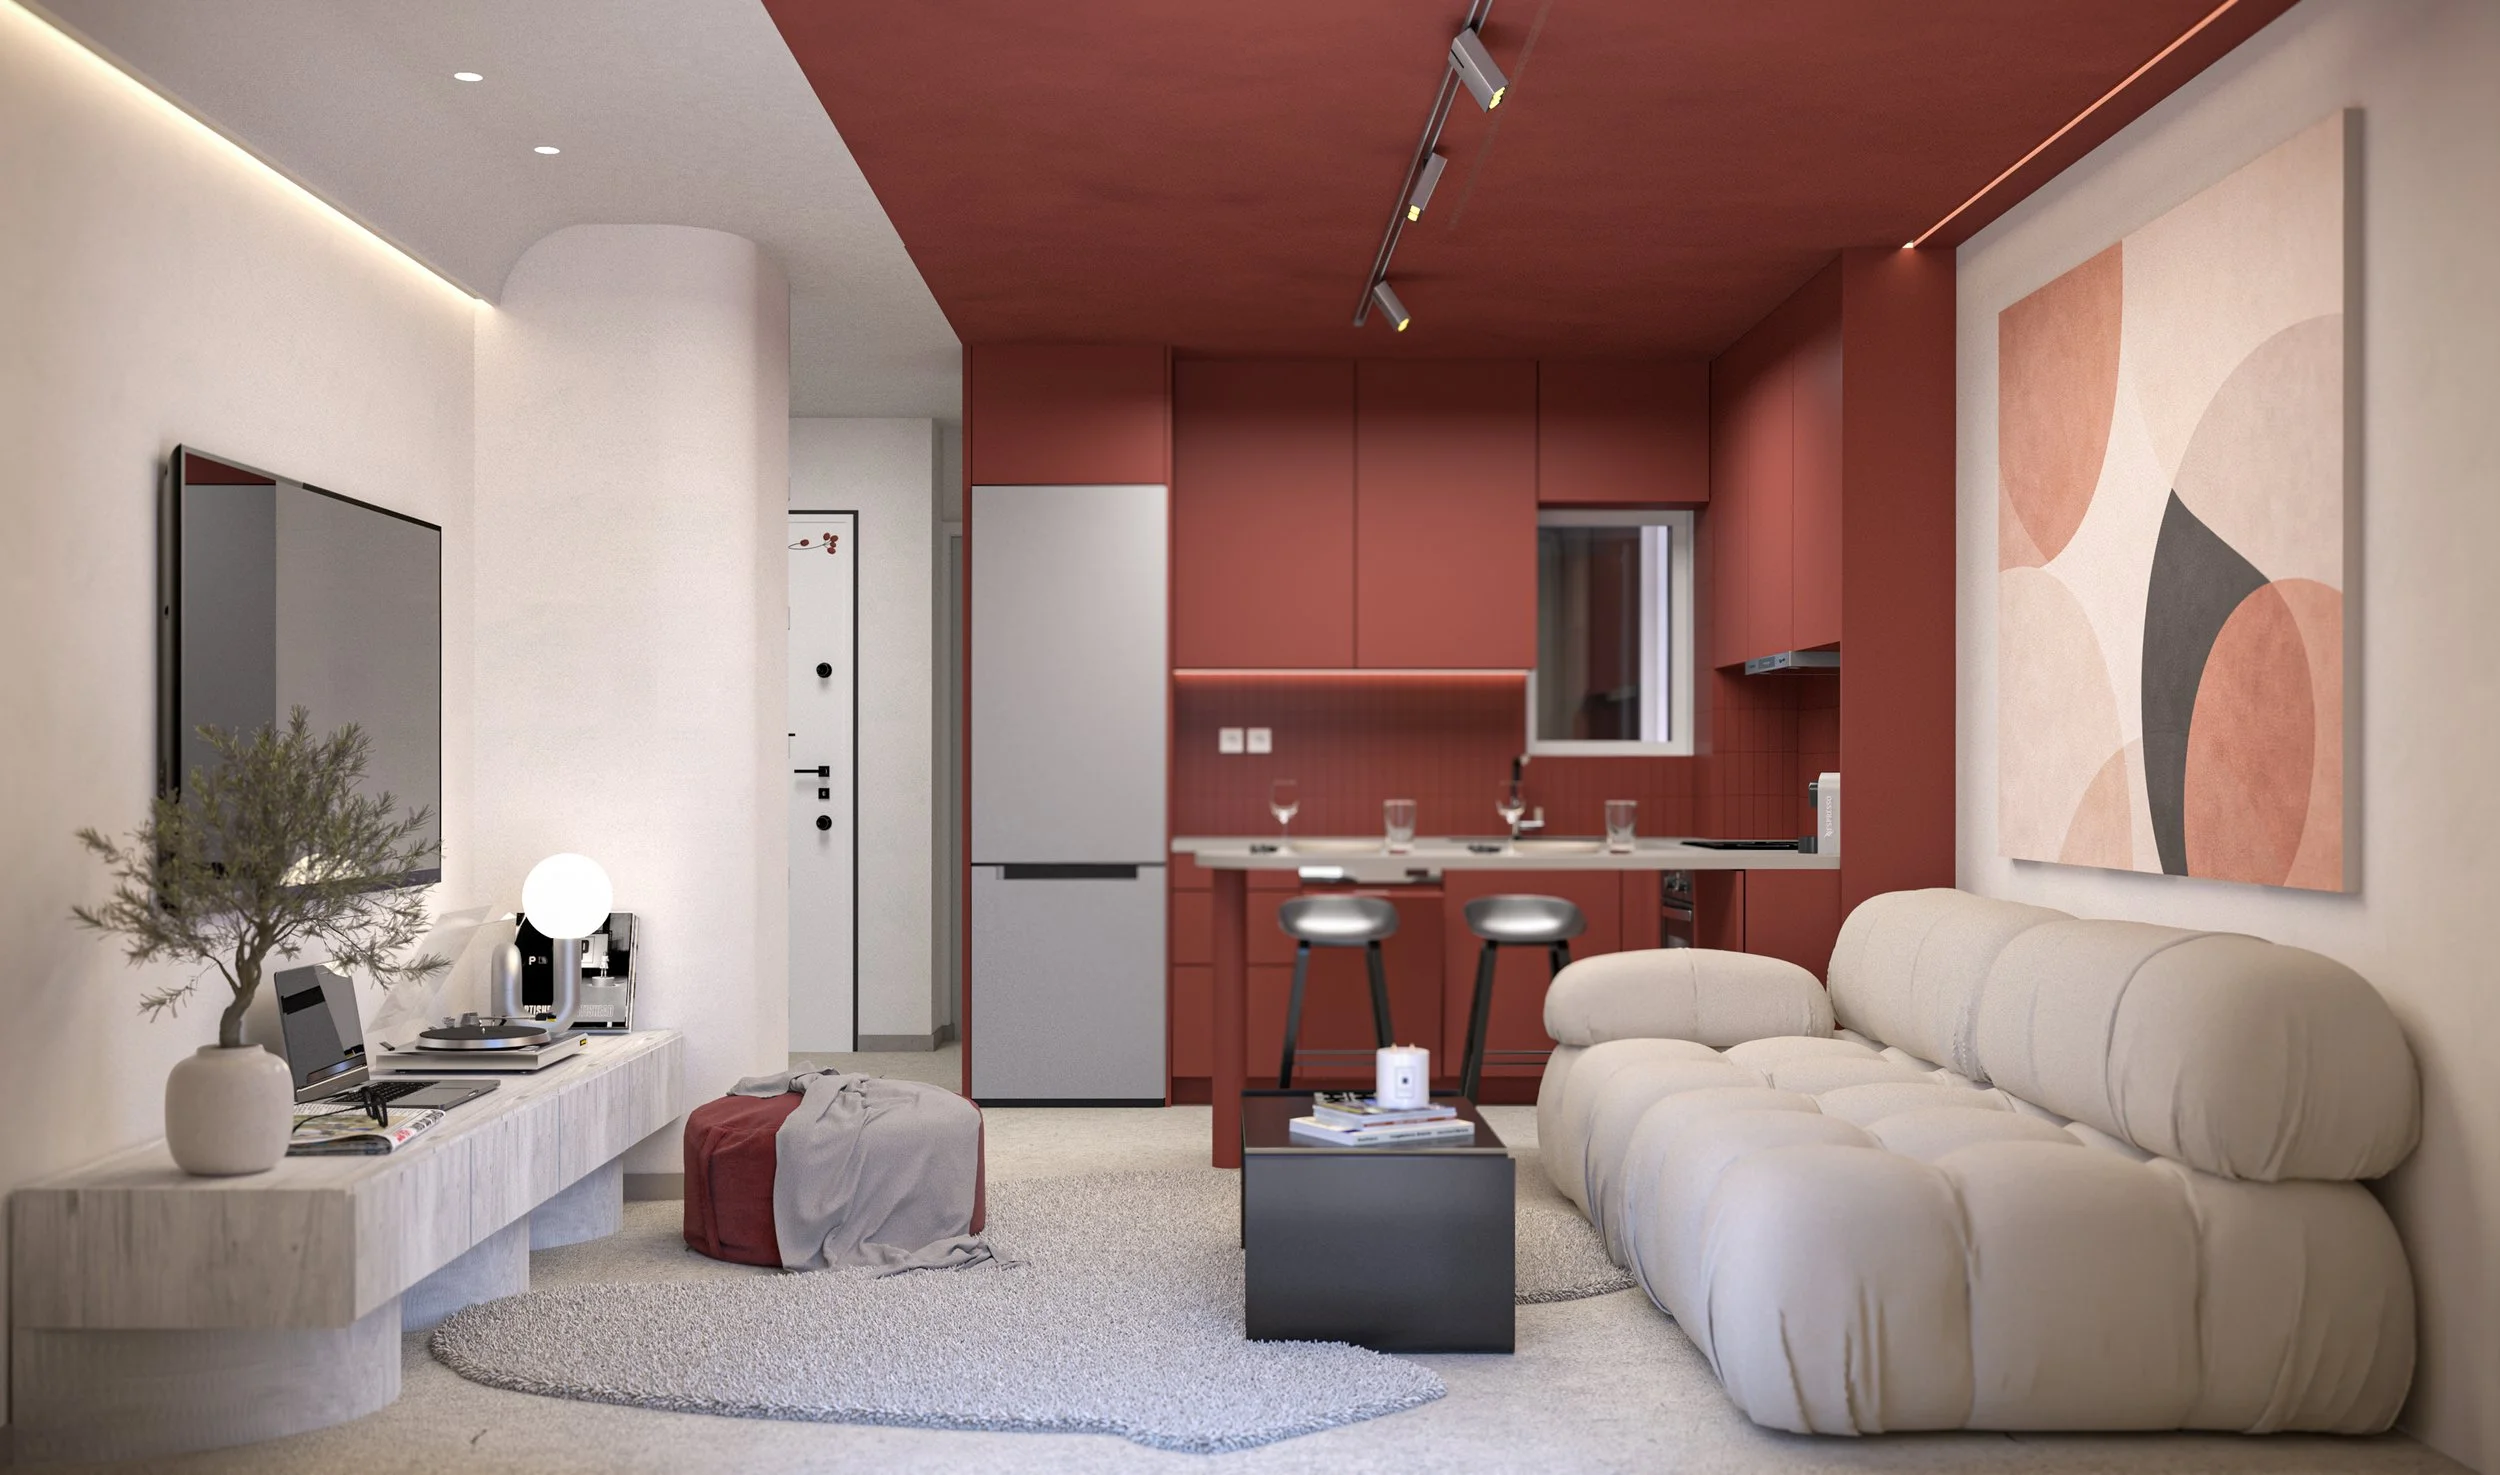
RESIDENTIAL RENOVATION — PANGRATI, ATHENS
2025 · 37 m²
SCOPE
Interior Architecture · Spatial Planning · Design Development · Custom Joinery · FF&E Specification · 3D Visualisation
SPATIAL STRATEGY
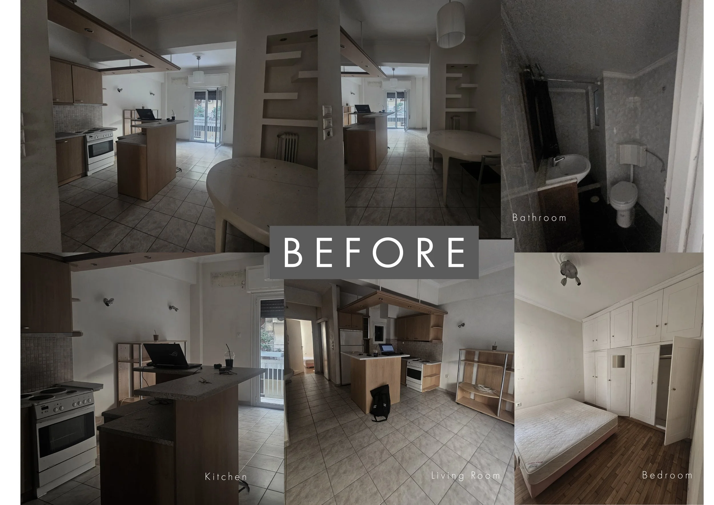
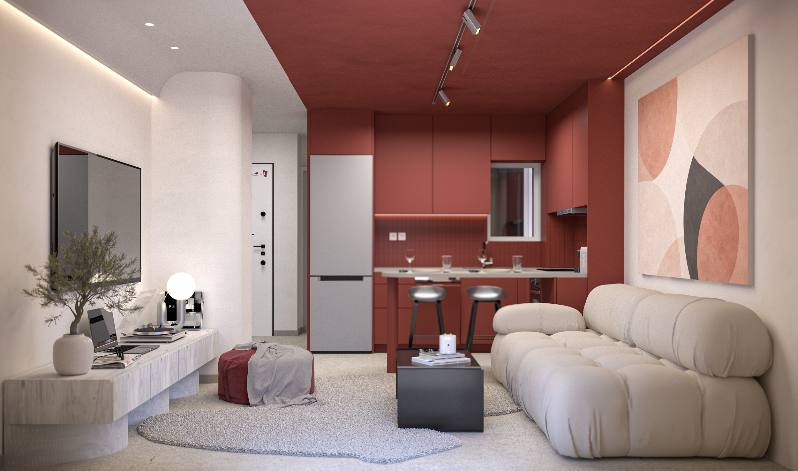
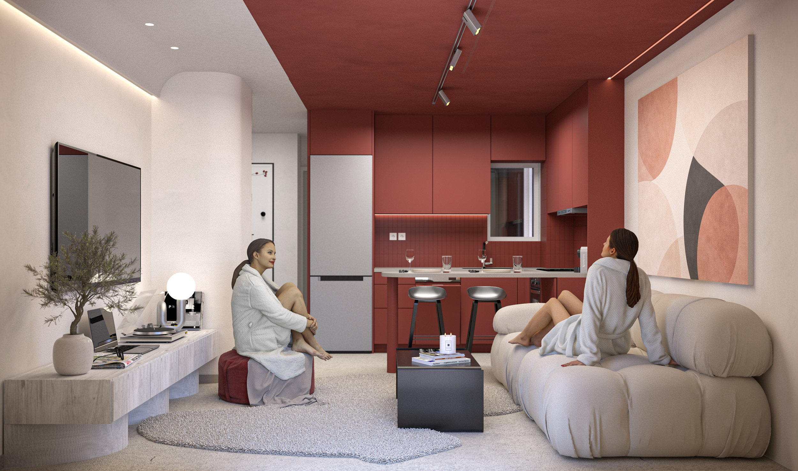
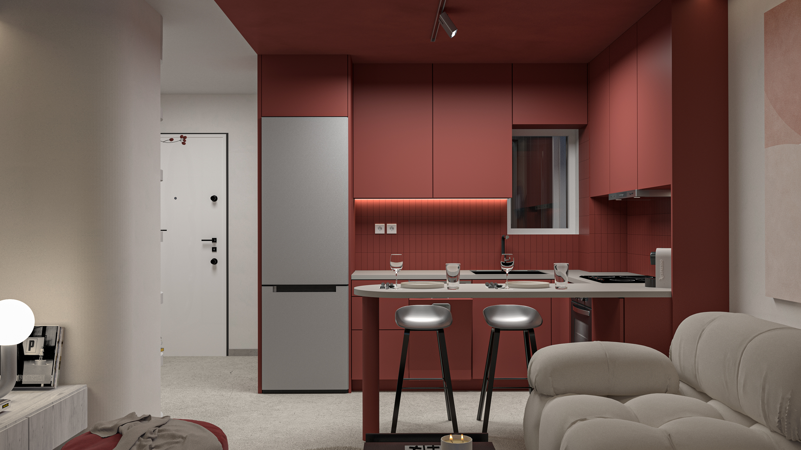
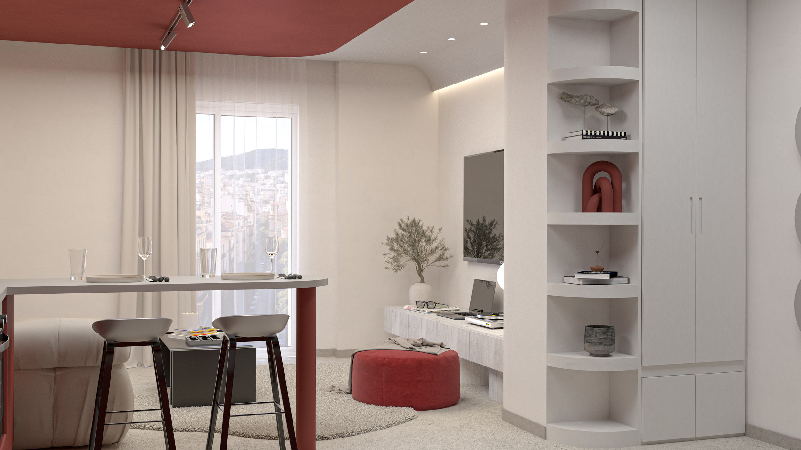

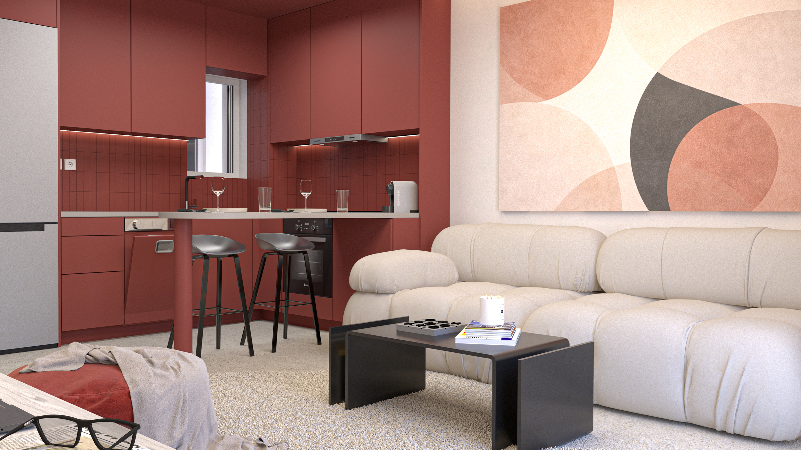
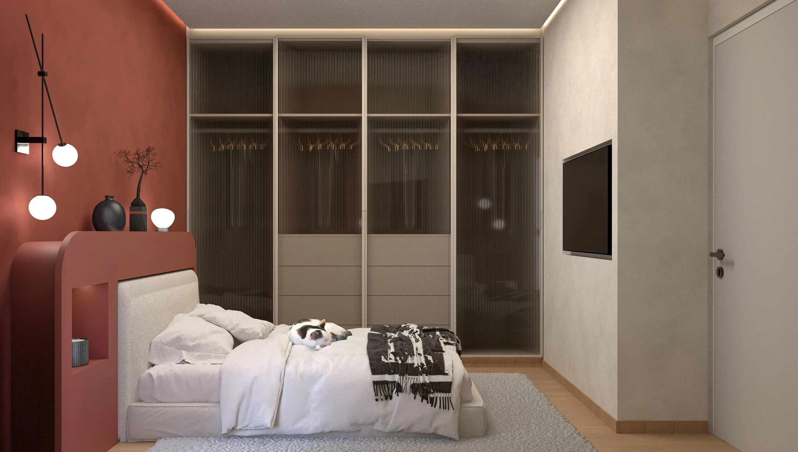
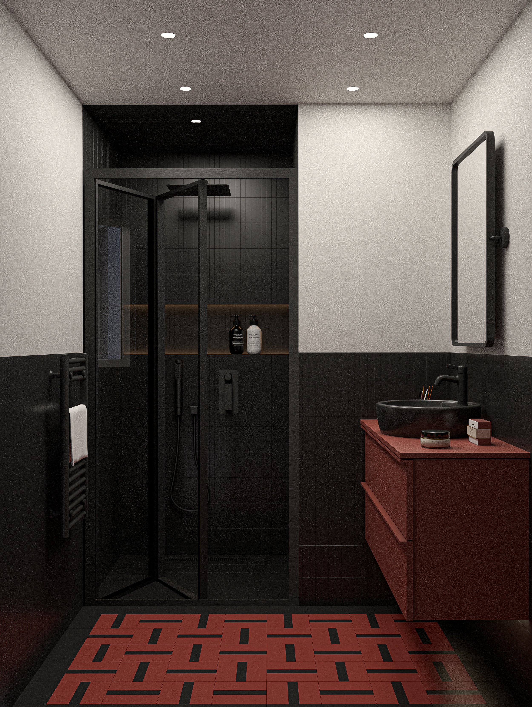
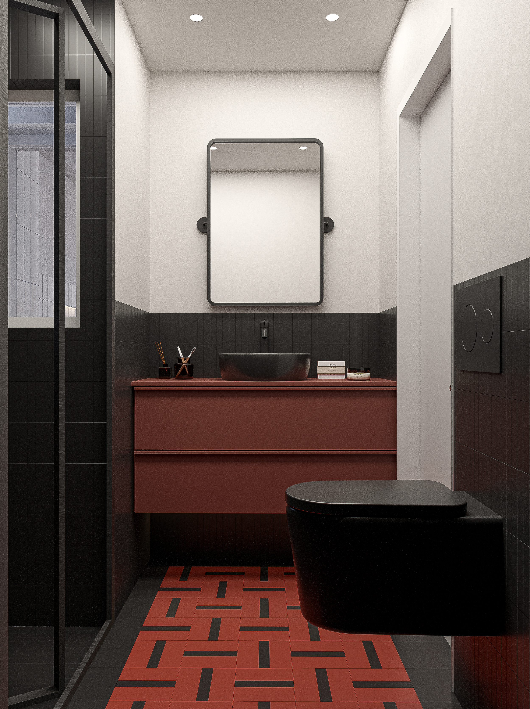
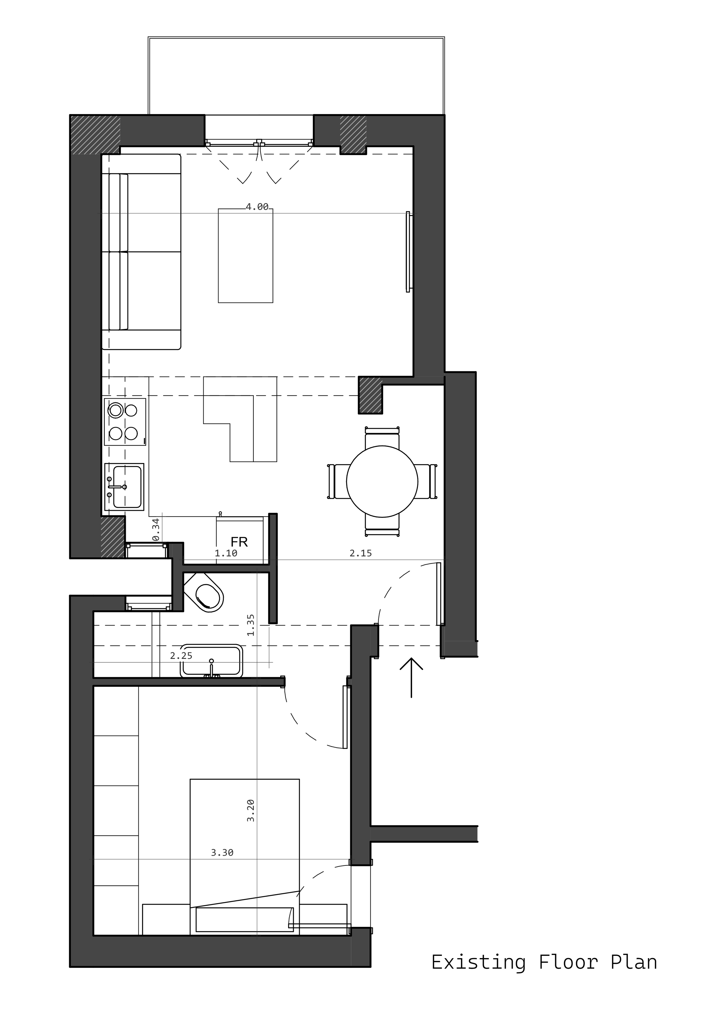
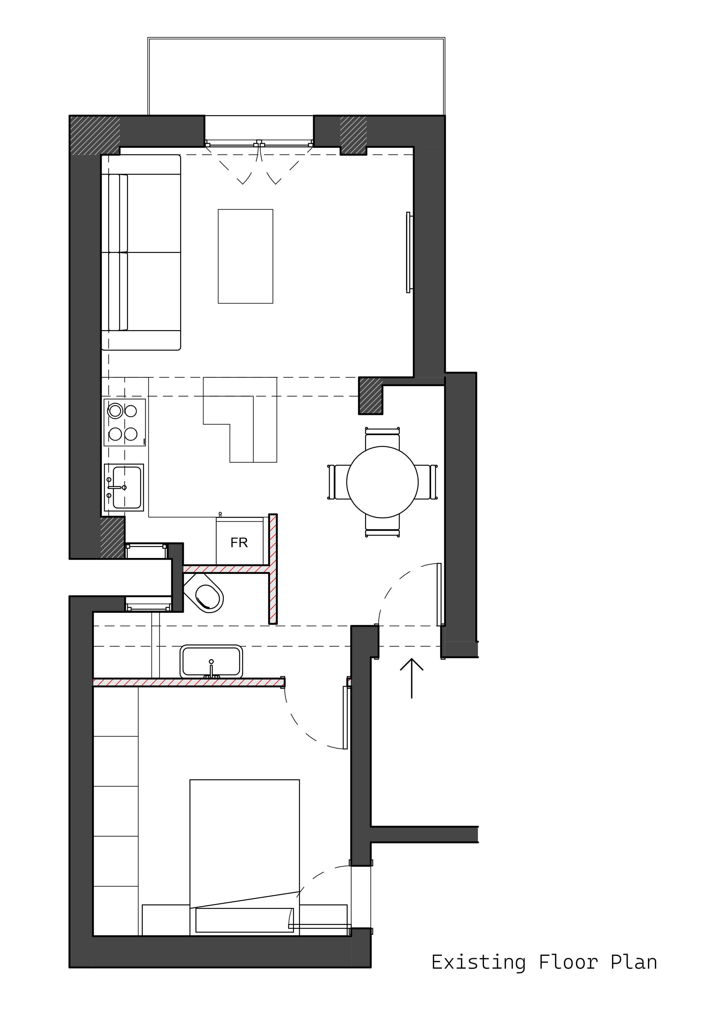
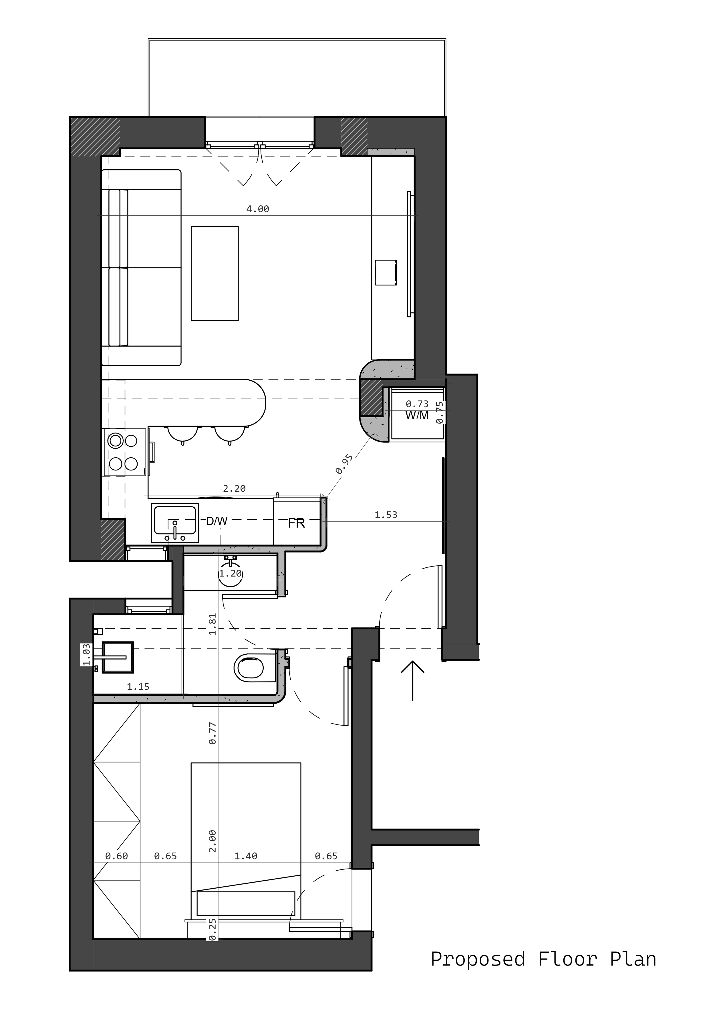

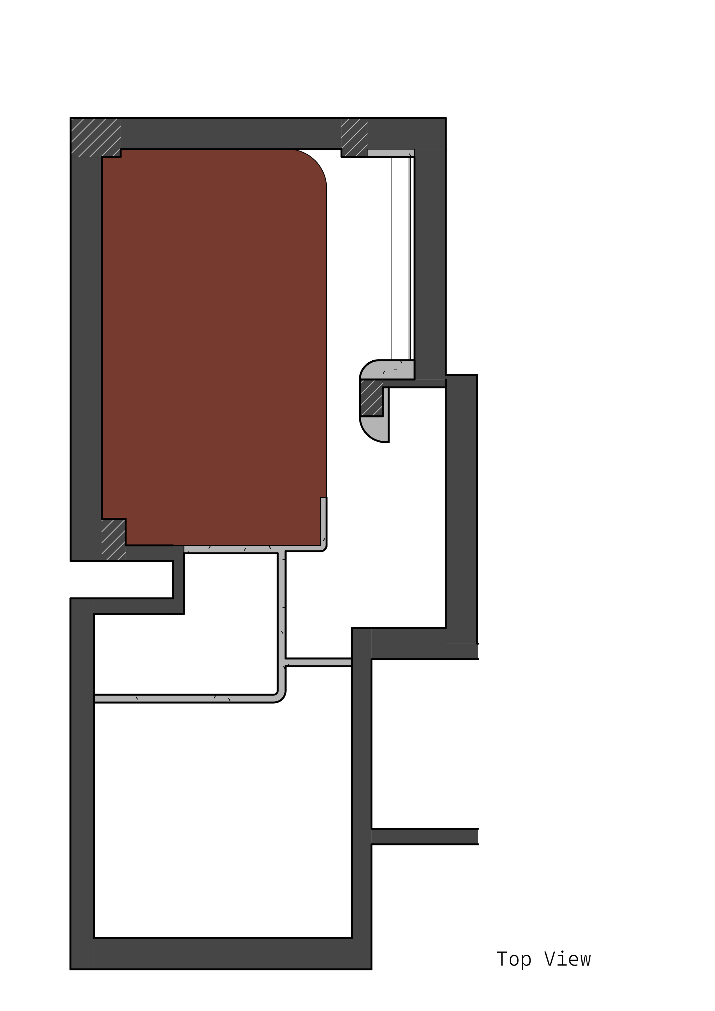
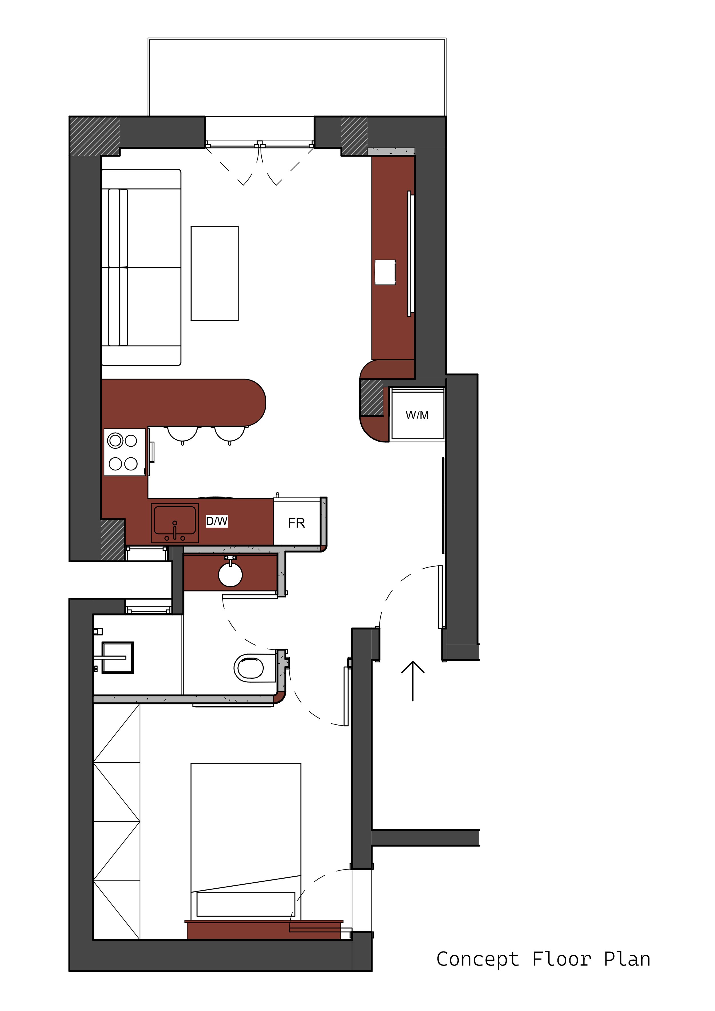
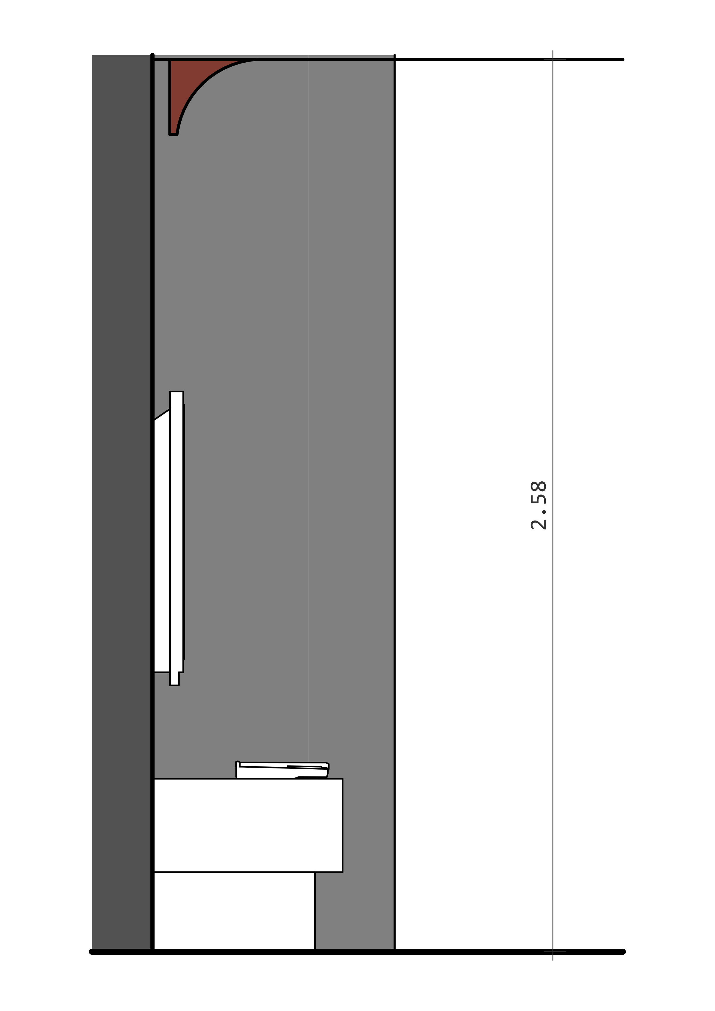
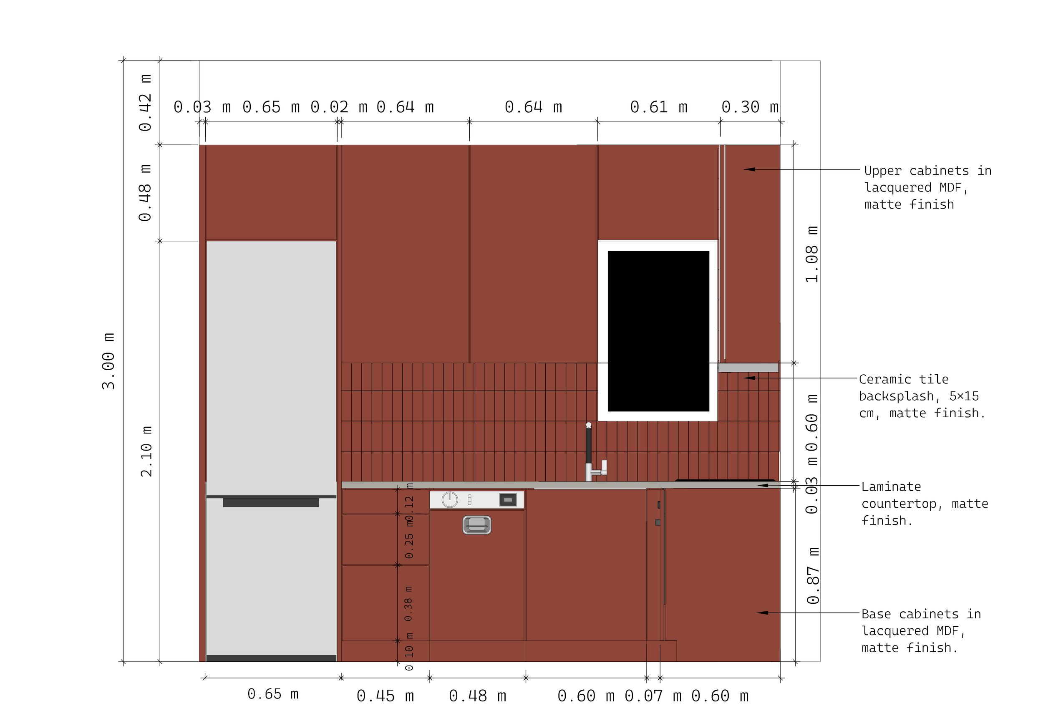
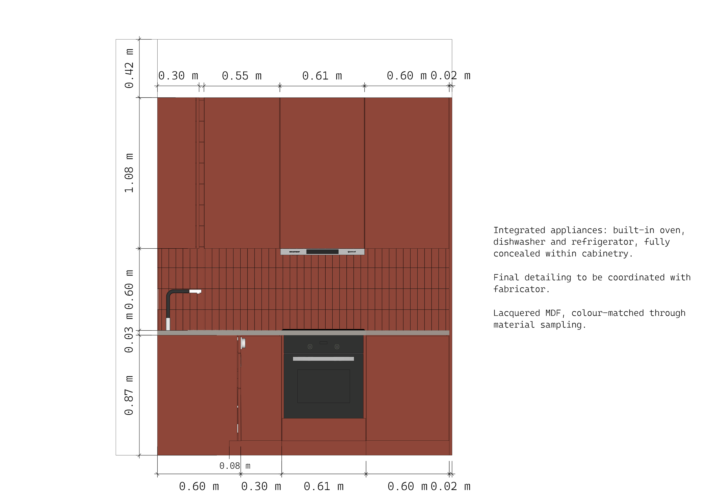

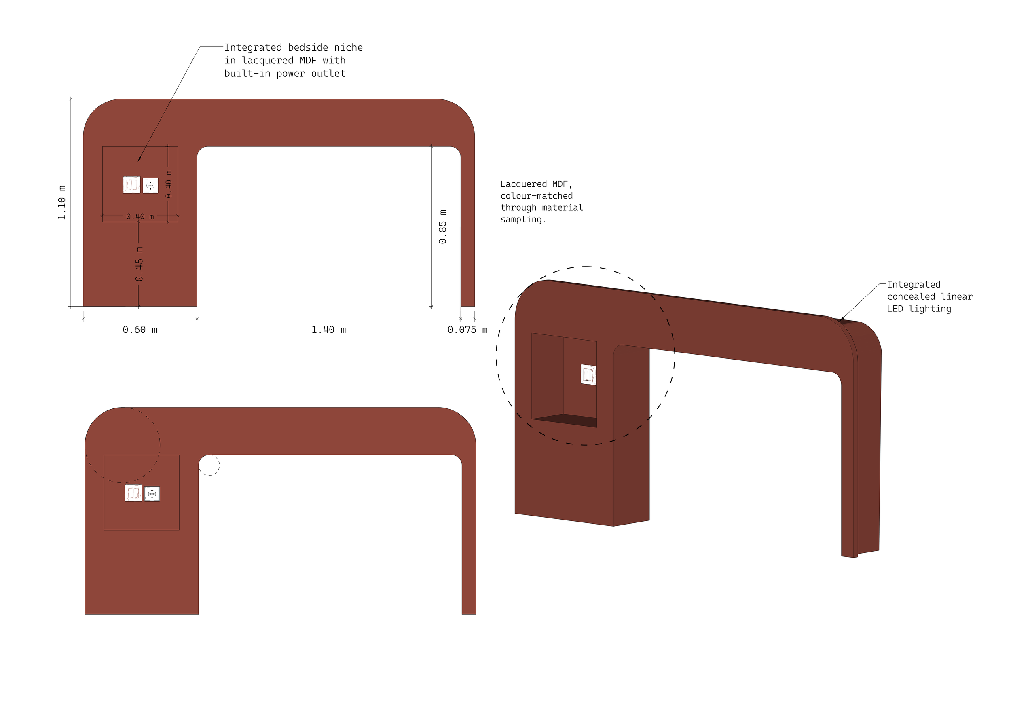
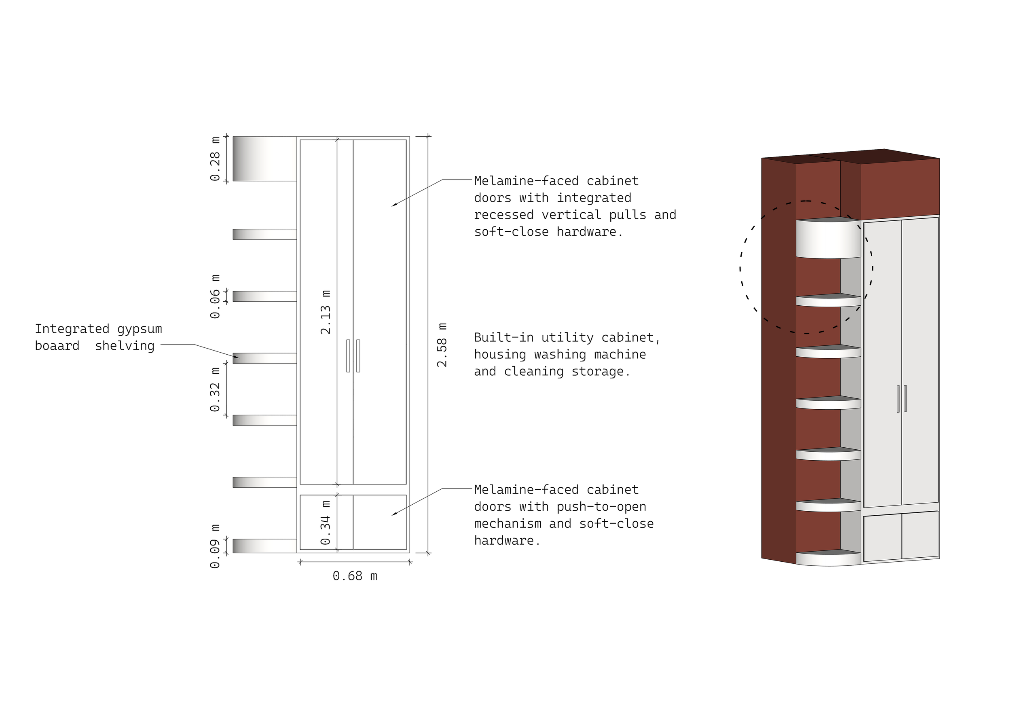
Complete redesign of a compact Athenian apartment to improve storage, circulation and long-term usability. The design reclaims underused corridor space to double the bathroom, while extending the kitchen into a continuous perimeter that integrates storage and everyday functions. A full-height utility column uses an existing structural recess to conceal the washer–dryer and additional storage. In the bedroom, a rounded built-in headboard replaces bedside furniture and frees circulation. Terracotta volumes, selective curves and a continuous ceiling plane unify the apartment, reducing visual fragmentation and making the 37 m² interior feel more coherent and spacious.